DR. AMOOEI HOUSEIsfahan, Iran


Location: Isfahan, Iran
Type: Commercial, Office
Area: 1550 m2
Project Year: 2025
Project Status: Completed
Principal Architect: Behrouz Shahbazi
Team: Kimia Valiani, Ahamd Mousavian, Masih Moshgforoush, Kimia Mohammadi, Sharareh Pooladsaz
Client: Mr. Madineh
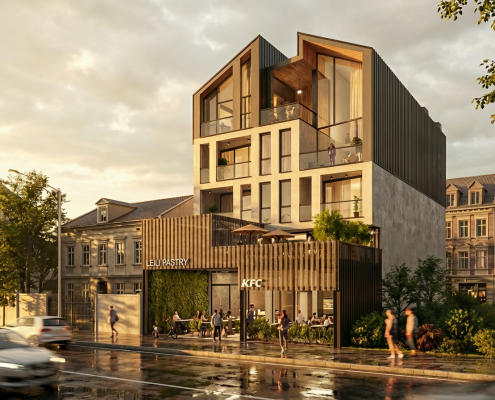
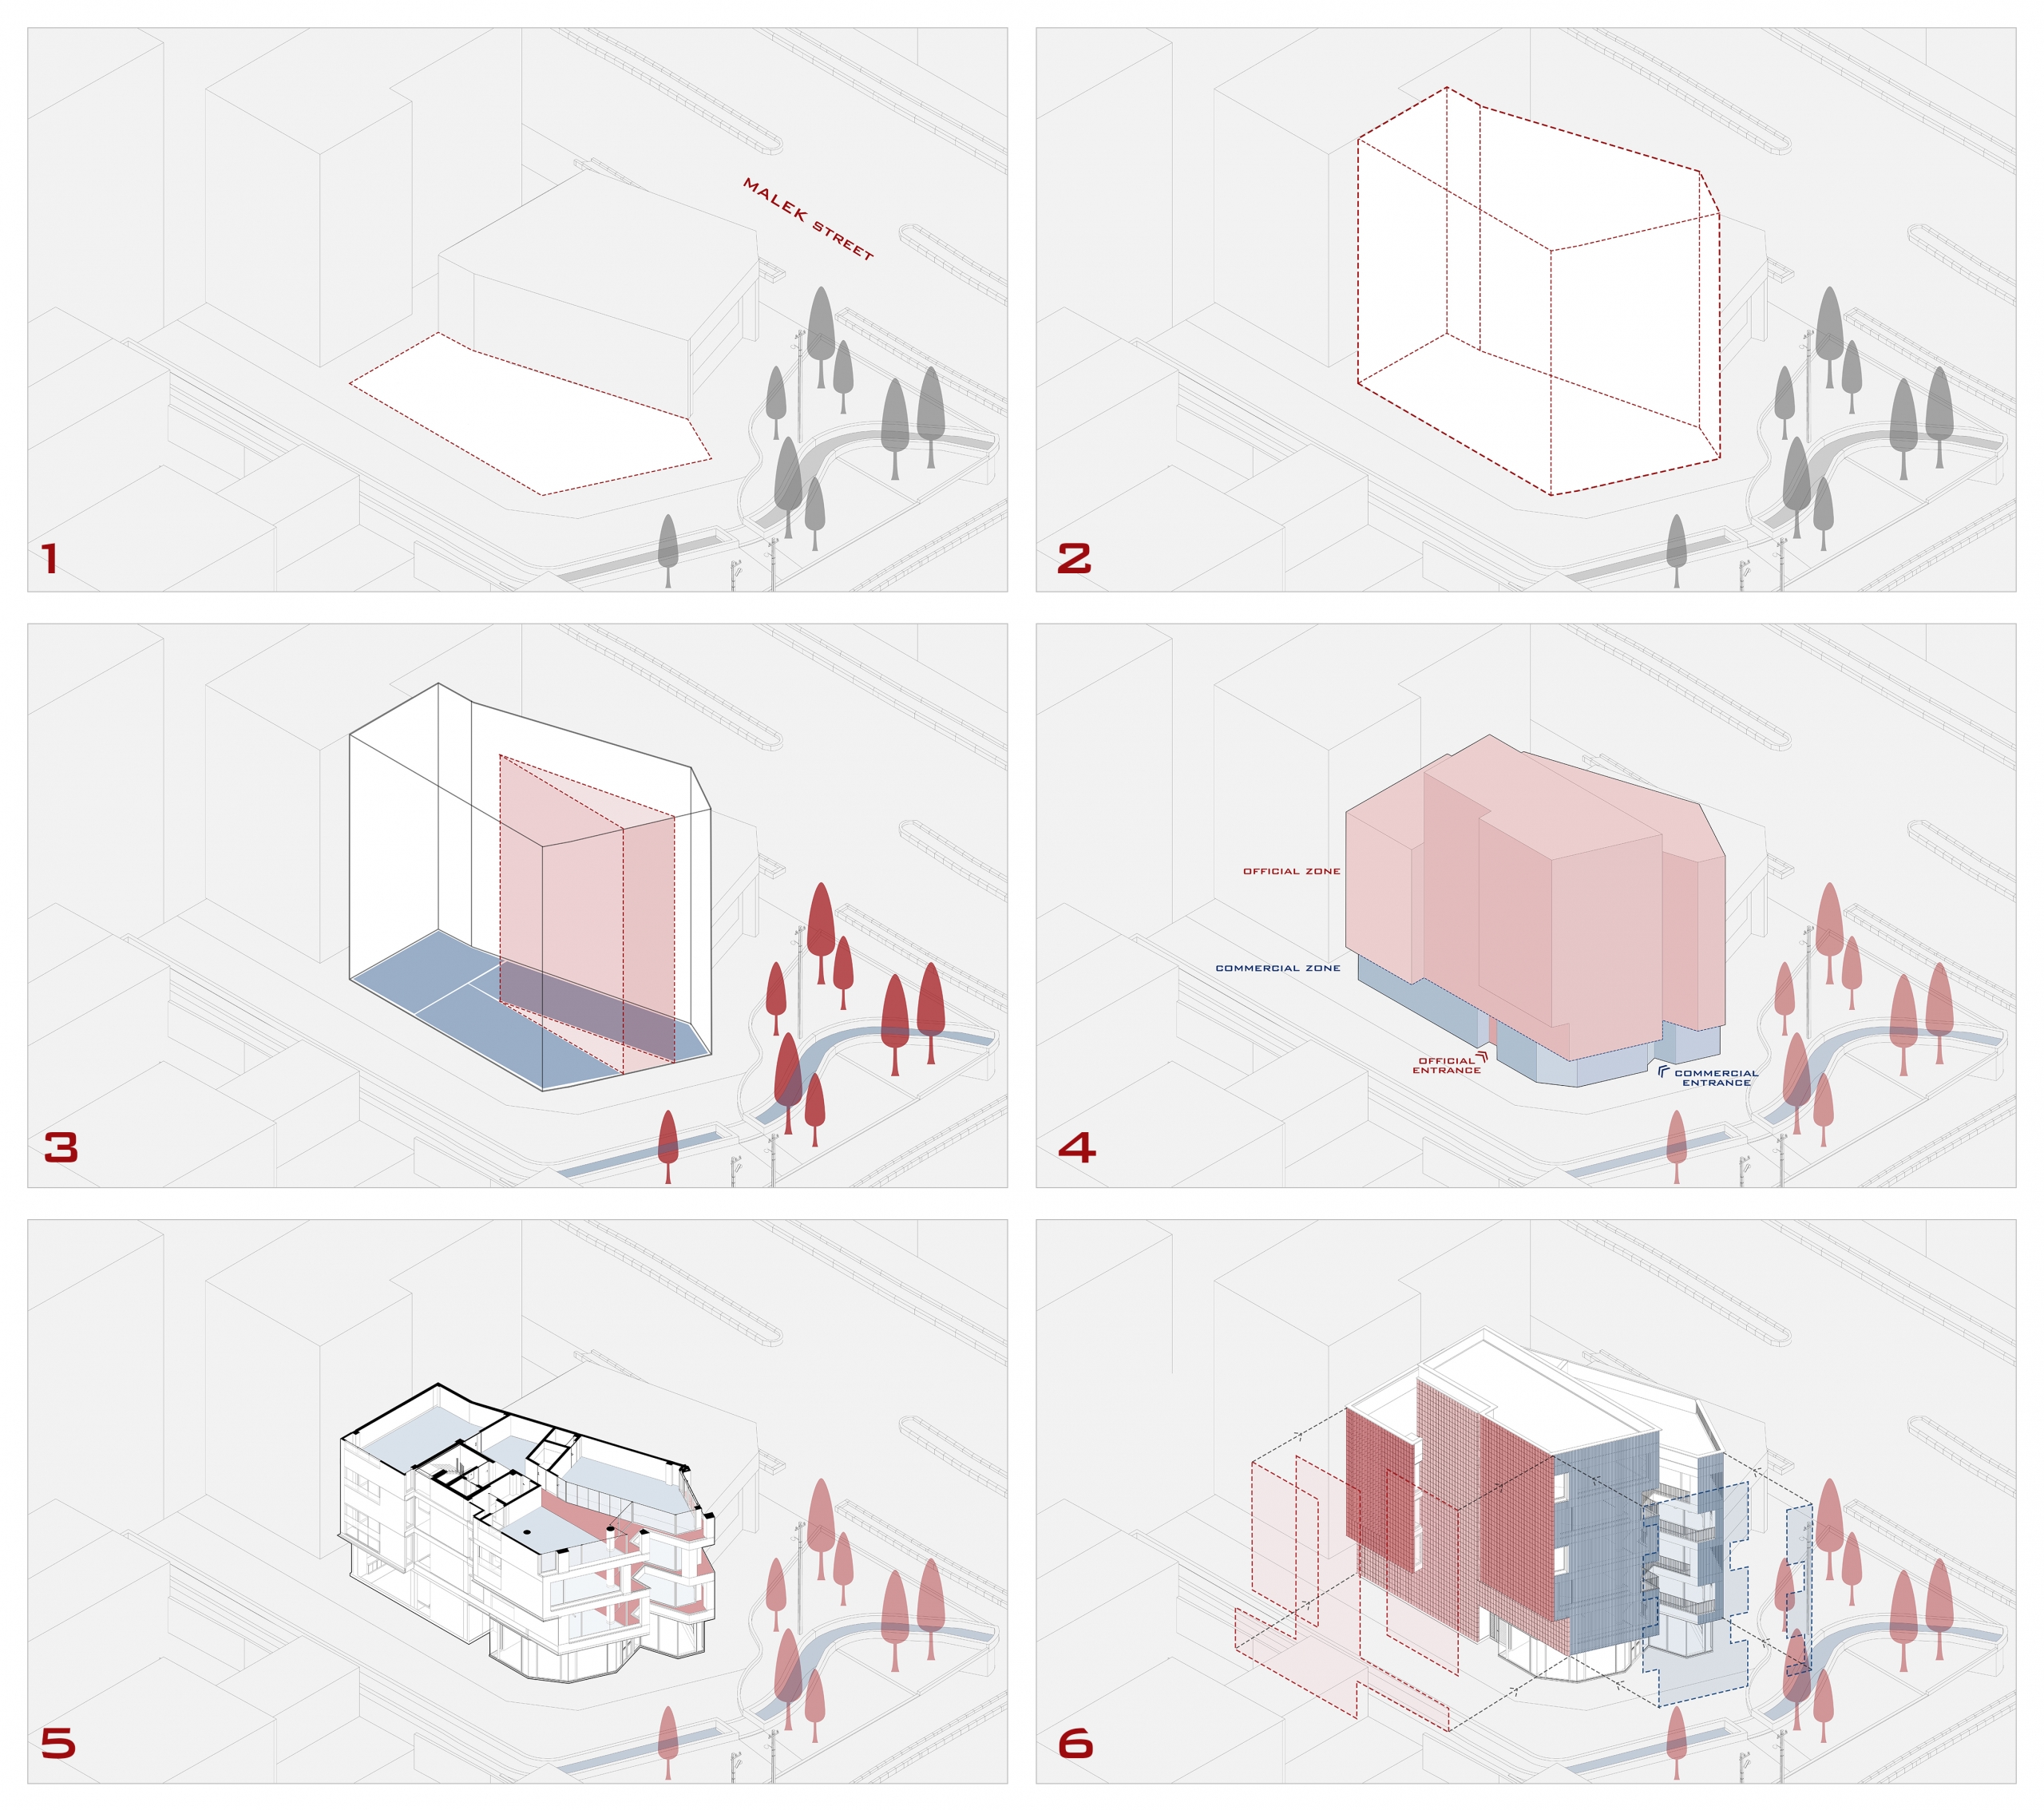
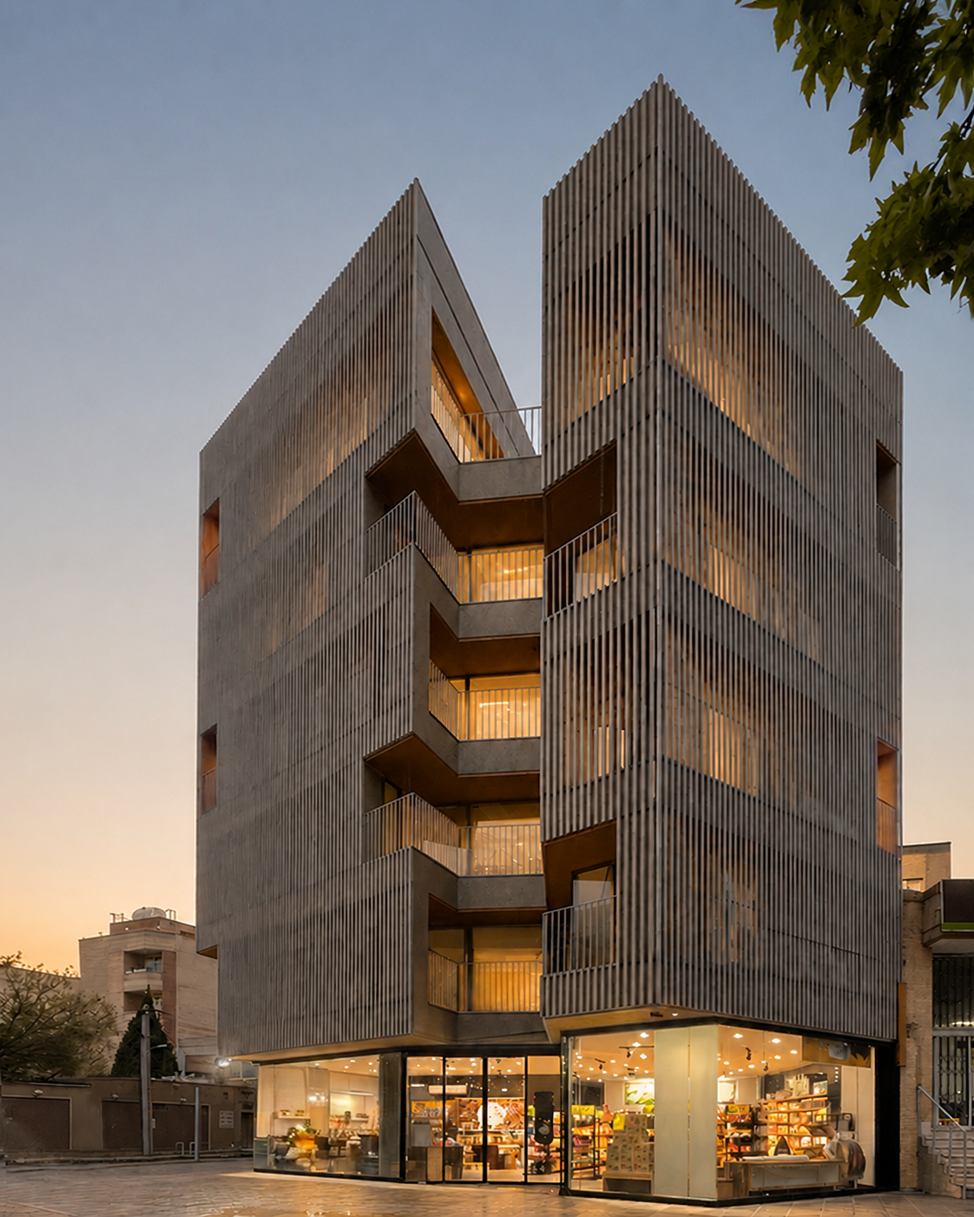
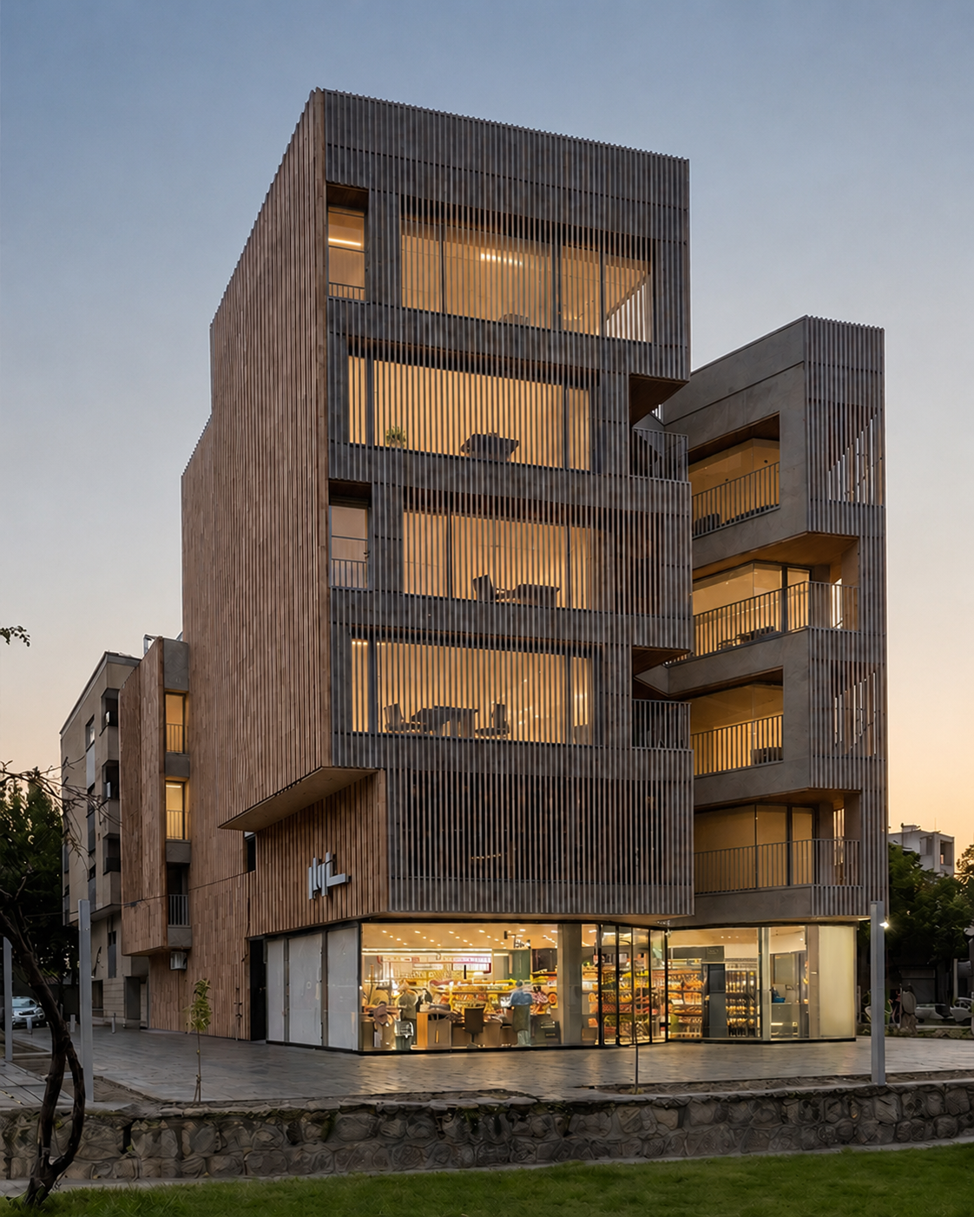
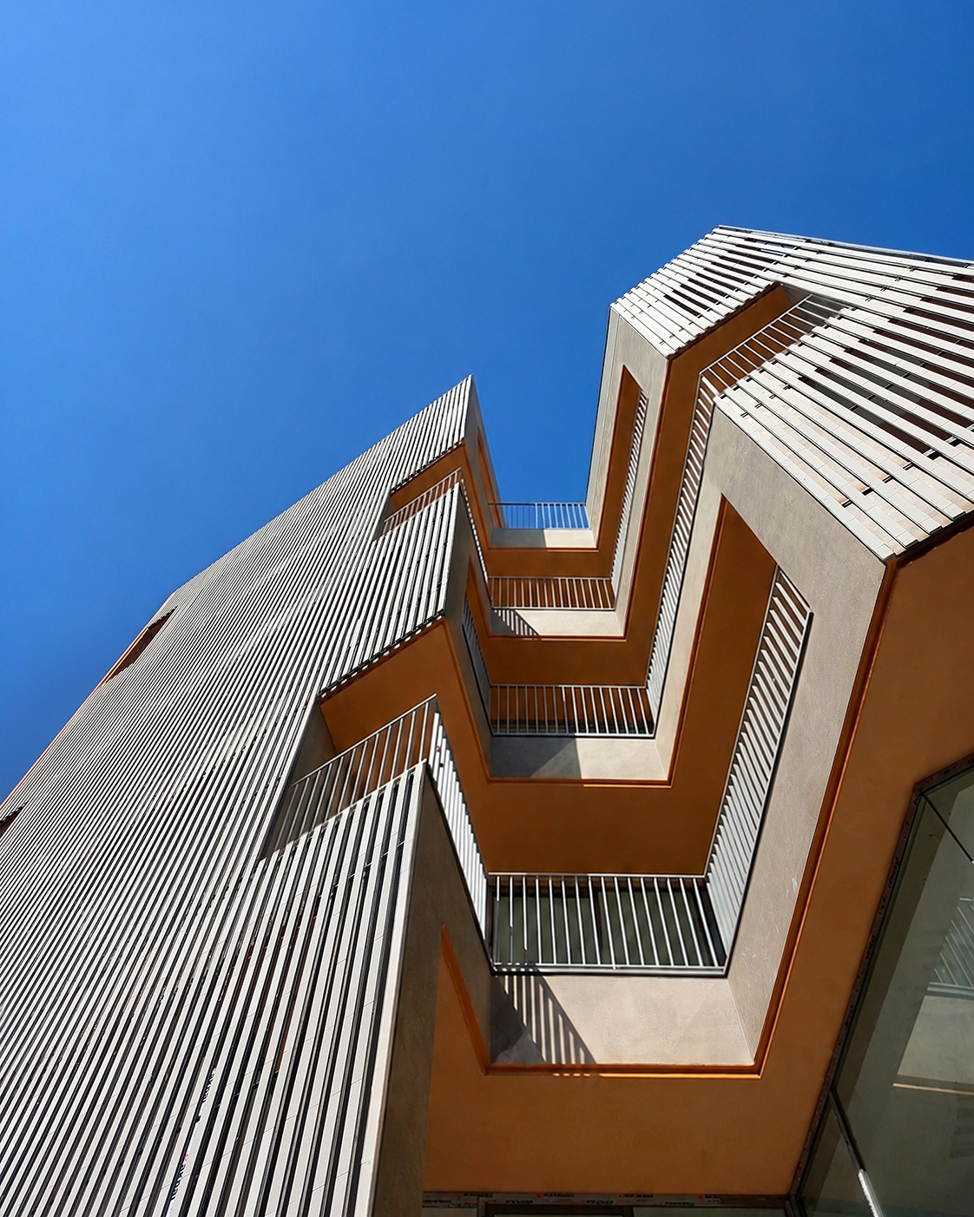
The project site is located at the corner of Malek Street. To preserve the main spatial geometry, a portion of the site was separated, while the façade was set back to create terraces overlooking the adjacent green space. The program is organized into two distinct zones—commercial and office—with dedicated entrances provided for each. The façade openings extend into the interior, creating a continuous spatial relationship between the exterior envelope and the interior spaces. Finally, a secondary façade skin and louver system are introduced to control western solar exposure while responding to the functional requirements of the office spaces.