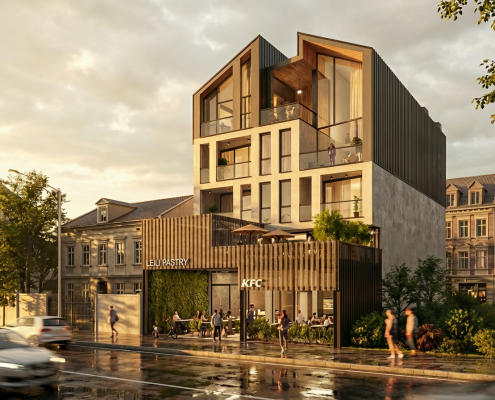

DR. AMOOEI HOUSEIsfahan, Iran





Location: Isfahan, Iran
Type: Residential, Commercial
Area: 12000 m2
Project Year: 2024
Project Status: Under Construction
Principal Architect: Behrouz Shahbazi
Team: Masih Moshgforoush, Zahra Shokrollahi, Kimia Mohammadi, Faraz Tahmasbi, Fahimeh Mohammadi
Client: Entekhab Co.
The design process begins by defining 80% building coverage, establishing the initial mass in response to the geometry of the site. This mass is then divided into northern and southern residential units, creating a central void that serves as a shared communal space. Next, eastern and western cores are positioned between the two residential blocks to organize vertical circulation and access. Finally, a Neighborhood Hub and connecting corridors link the northern and southern units, forming a continuous shared space at the heart of the building that not only facilitates movement and connectivity but also creates opportunities for social interaction and community life among residents.
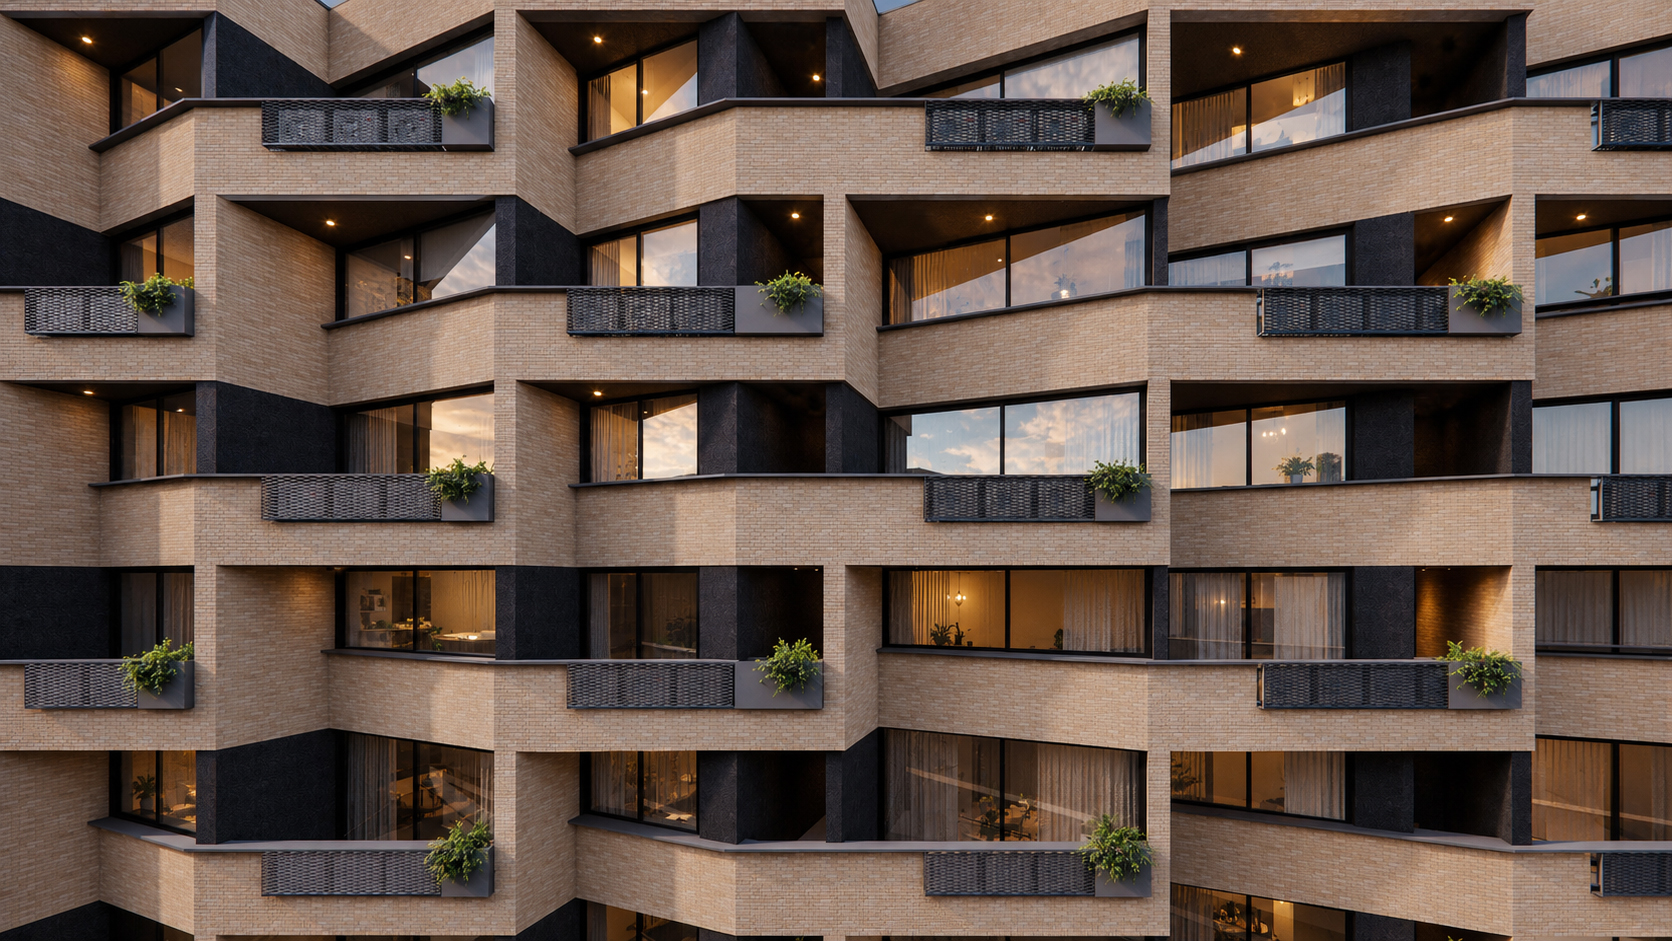
The project integrates air-conditioning condensers into the façade from the early stages of design, rather than treating them as elements to be concealed later. Dedicated mechanical zones are incorporated into the balcony parapets, with expanded metal screens providing visual control while maintaining ventilation.
Steel framing, galvanized sheets, metal screens, and stone coping are coordinated as a single architectural system, allowing technical requirements to become part of the façade’s material and visual language.
Mechanical systems are not concealed from architecture; they are integrated into it.